



Listed By
Agency Name: eXp Realty, LLC
Agency Phone: 888-624-6448
Shown By
Agent Name: Traci Kleve
Agent Phone: (330) 338-2756
Agency Title: Cutler Real Estate

TOUR THIS HOME
Choose a date and time to see 25 Rio Grande Circle, Unit 10, Florence, KY 41042.
I will get in touch with you shortly.

Property Description
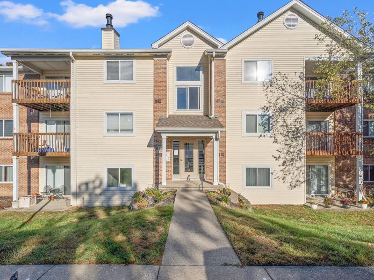
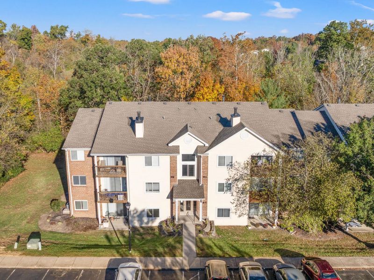
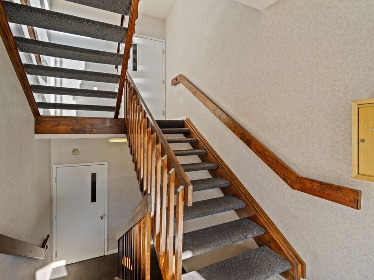
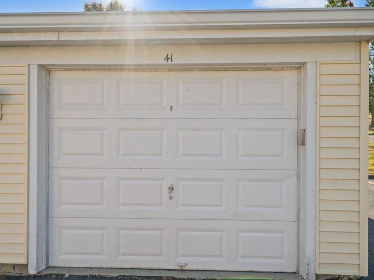
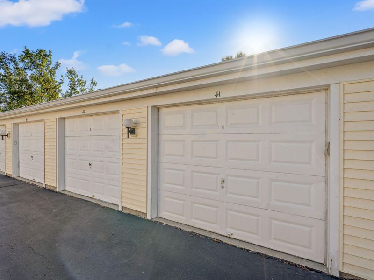
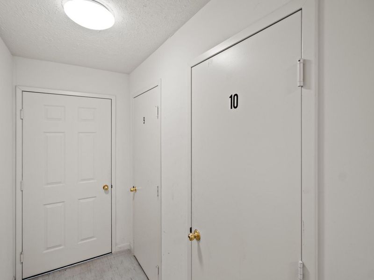
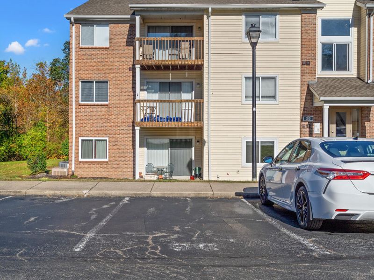
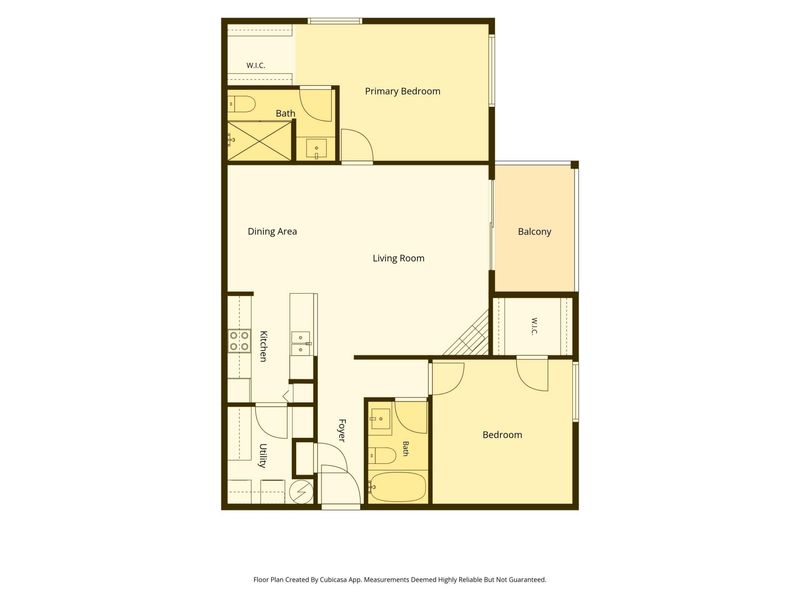
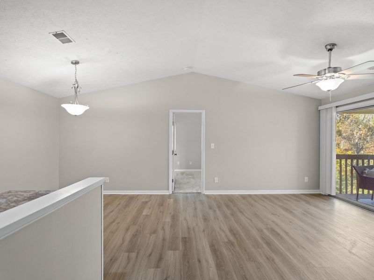
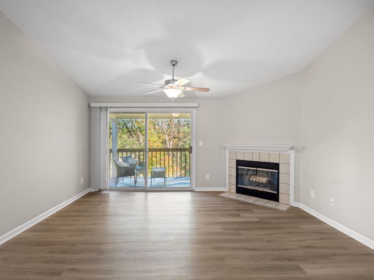
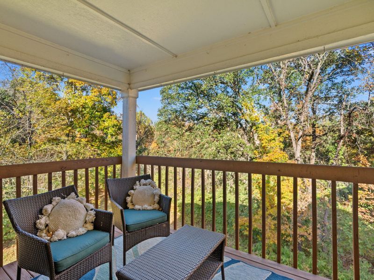
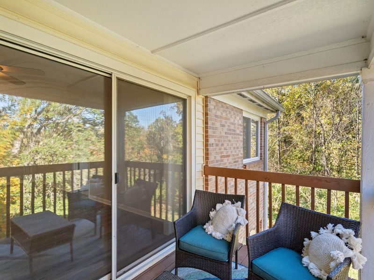
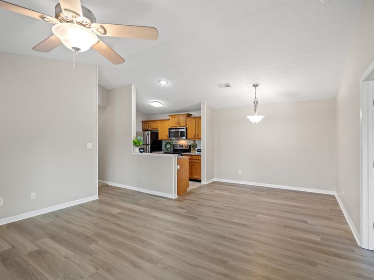
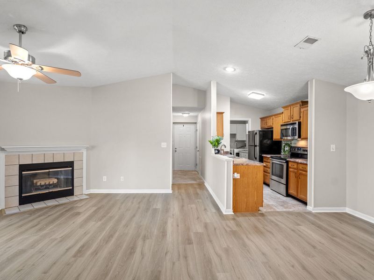
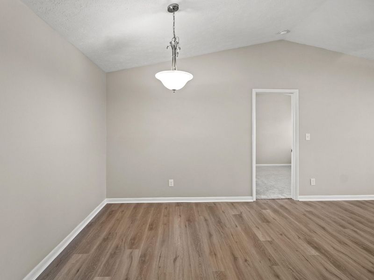
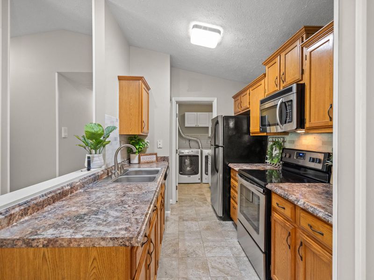
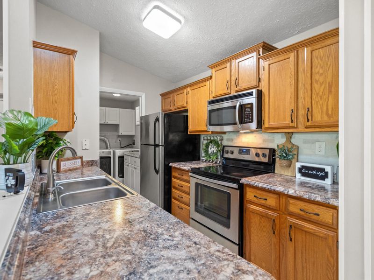
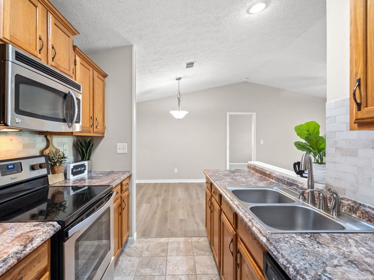
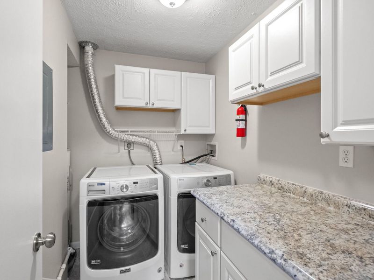
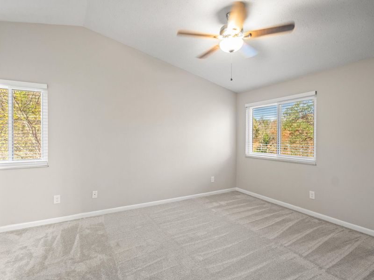
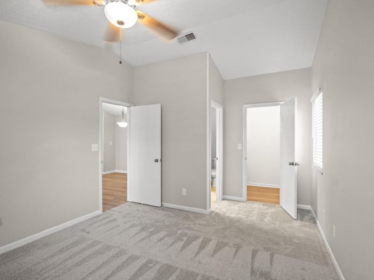
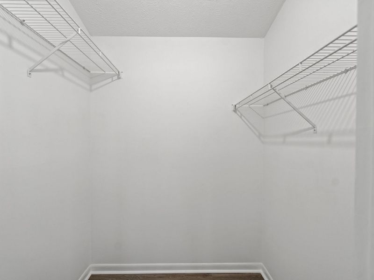
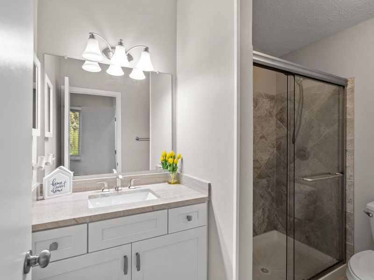
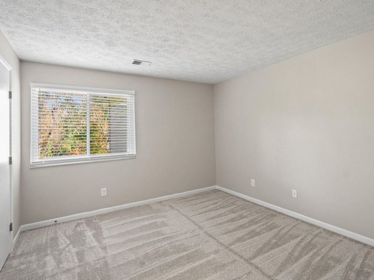
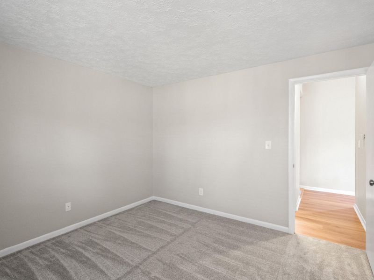
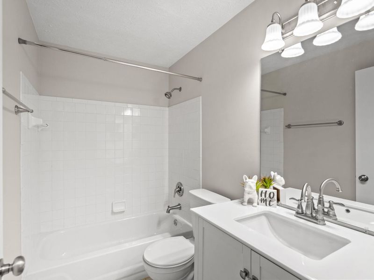
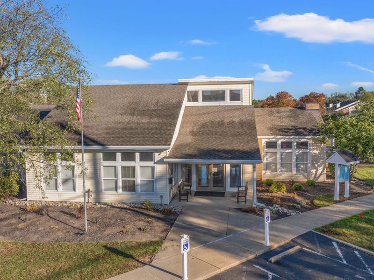
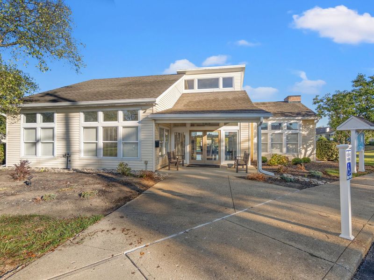
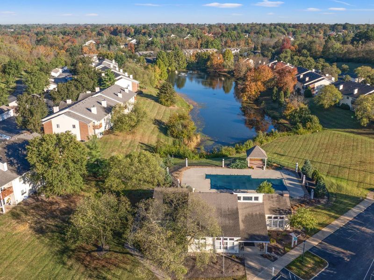
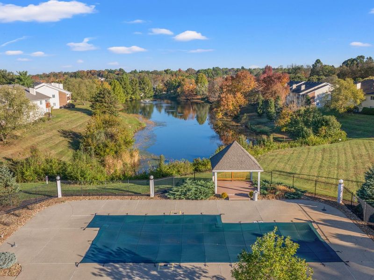
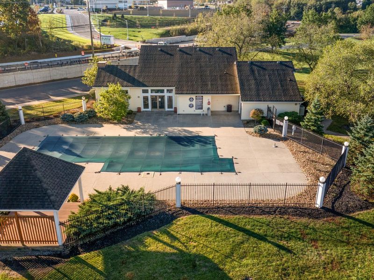
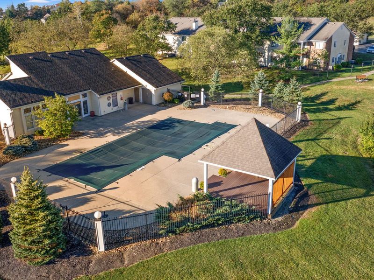
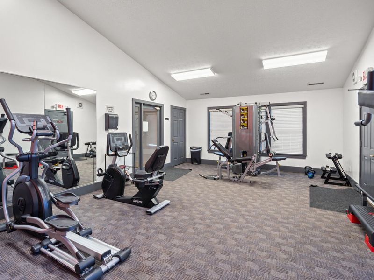
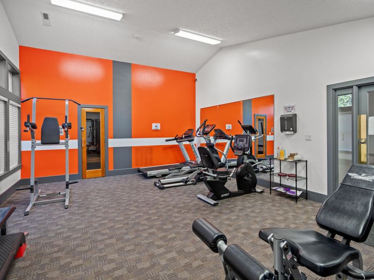
Adorable low maintenance TOP FLOOR END UNIT condo. Located in the FHA approved Villages of South Fork community. Secured entry into building. Split floor plan offers 2 private bedrooms and 2 bath condo that is fully MOVE IN READY! Property also includes hard to come by 1-car (10x20) detached garage #41, assigned parking spot #90, storage closet (4x4) #10. Wood fireplace (recently inspected). Cathedral ceilings in living, dining, kitchen, and Owners suite. Bedrooms both offer large walk in closets. Updated Owners bath with ceramic tile walk in shower, new vanity, tile floors, and cathedral ceilings. New 2026: Windows, paint, LVP flooring, carpet, and ceiling fan. Updated kitchen with formica counters, tile backsplash, SS appliances, pantry, and solid wood cabinets. Deluxe laundry/utility room with loads of cabinets, folding counter, and included washer dryer. Fantastic building location at rear of community create peace and privacy! Private, tucked away covered deck overlooking tree lined homesite! HOA amenities include pool, clubhouse, fitness area, pond, utilities include water and trash. Convenient location. Walking distance to new Union Publix & medical offices, and more Short drive to Union Kroger and Union Promenade.
Property Features
Property Type: Residential - Condominium
Cooling: Central Air
Days on Market: 3
Fireplaces: 1
Garage: 1
Heating: Forced Air, Electric
Home Style: Traditional
Lot Size: 0.01 Acres
Roof Type: Shingle
Stories: 1.0
Year Built: 1991
Feature Descriptions
Appliances: Stainless Steel Appliance(s), Electric Range, Dishwasher, Disposal, Dryer, Microwave, Refrigerator, Washer
Association Amenities: Parking, Landscaping, Lake Year Round, Pool, Clubhouse, Fitness Center, Management
Association Fee Includes: Association Fees, Maintenance Grounds, Maintenance Structure, Snow Removal, Trash, Water, Insurance
Exterior: Vinyl Siding
Fireplace: Wood Burning
Fireplace Y/N: Yes
Foundation: Poured Concrete
HOA: Yes
HOA Fee: 331/Monthly
Interior: Walk-In Closet(s), Storage, Pantry, Open Floorplan, High Speed Internet, Granite Counters, Chandelier, Cathedral Ceiling(s), Ceiling Fan(s)
Laundry: Main Level
Lot: Wooded
Lot Dimensions: of record
Parcel Number: 062.00-02-025.10
Parking: Assigned, Detached, Garage, Garage Door Opener, Garage Faces Front
Parking Total: 1
Patio/Porch: Covered, Deck
Property Attached: Yes
Rooms Total: 7
Sewer: Public Sewer
Sub Type: Condominium
Water: Public
Window: Insulated Windows, Vinyl Frames
Wooded: Yes
Room Sizes
Primary Bedroom: 13 X 11 Level - Third
Primary Bath: 8 X 5 Level - Third
Bedroom 2: 12 X 11 Level - Third
Bathroom 2: 8 X 5 Level - Third
Living Room: 15 X 14 Level - Third
Dining Room: 11 X 8 Level - Third
Kitchen: 10 X 8 Level - Third
Laundry: 8 X 5 Level - Third
Entry: 8 X 3 Level - Third
Local Schools
High School: Cooper High School
Middle School: Ockerman Middle School
Elementary School: Erpenbeck Elementary
School District: Boone Co Public
Estimate Your Payment
Estimated Payment
$ 1,007.04 per month $957.46 Principal & Interest $0.00 Property Tax (data not provided by mls) $49.58 Homeowner's InsuranceChange Payment Information
Print This Listingx
Select a format below, new window will open and will prompt you to print.








25 Rio Grande Circle, Unit 10 | MLS# 647766
This condo located at 25 Rio Grande Circle, Unit 10, Florence, KY 41042 is currently listed for sale with an asking price of $170,000. This property was built in 1991 and has 2 bedrooms and 2 full baths with 956 sq. ft. Rio Grande Circle, Unit 10 is located in the South Fork Condo subdivision within the Boone Co Public school district. Search South Fork Condo real estate on tkleve.cutlerhomes.com today.