
6 beds
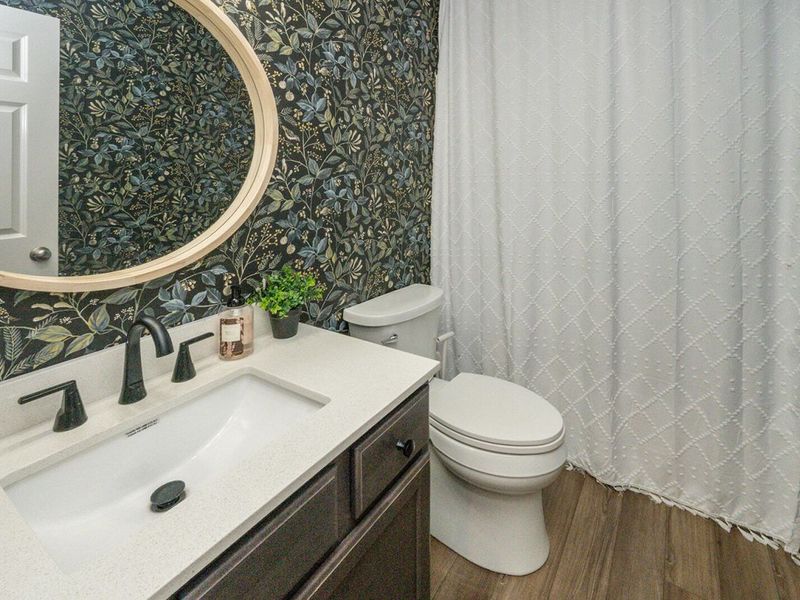
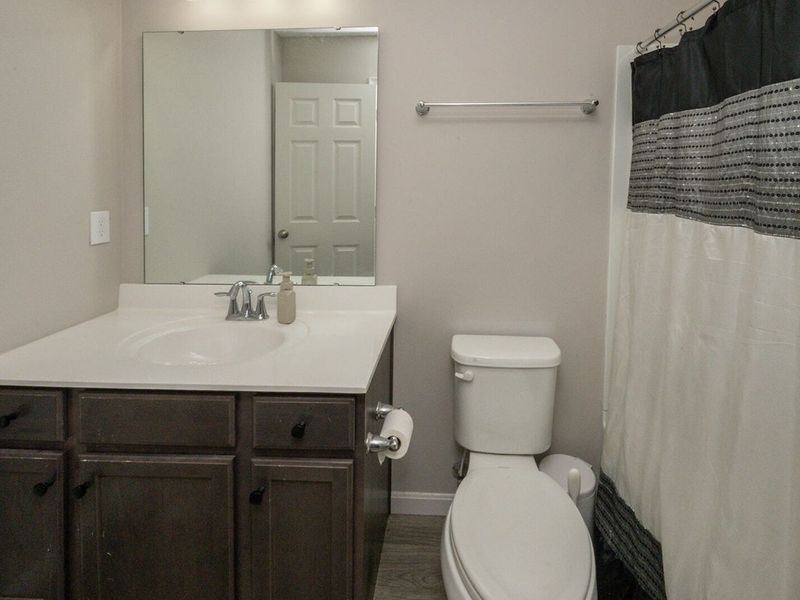
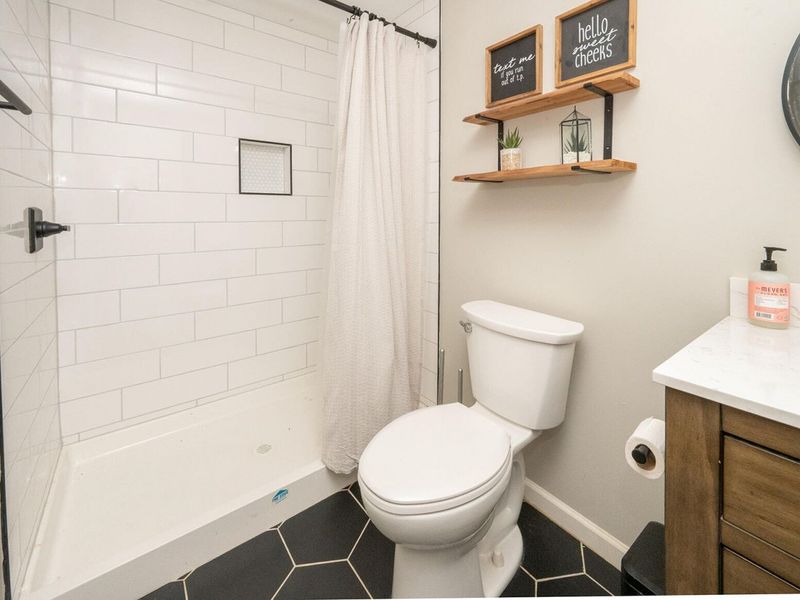
5 full baths
4,077 sqft
Listed By
Agency Name: Paragon Realty Partners
Agency Phone: 513-515-2116
Shown By
Agent Name: Traci Kleve
Agent Phone: (330) 338-2756
Agency Title: Cutler Real Estate

TOUR THIS HOME
Choose a date and time to see 10441 Brookhurst Lane, Union, KY 41091.
I will get in touch with you shortly.

Property Description
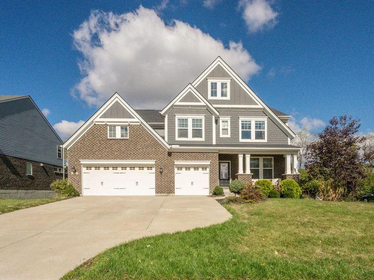
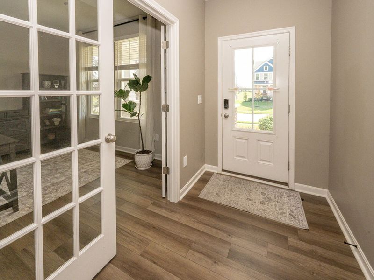
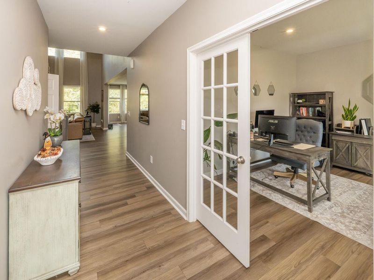
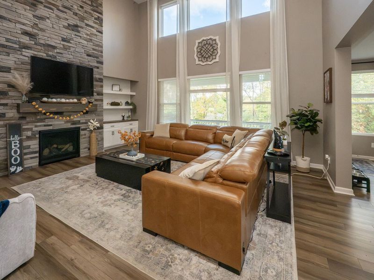
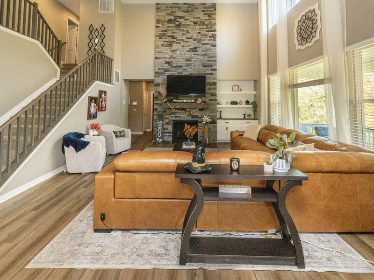
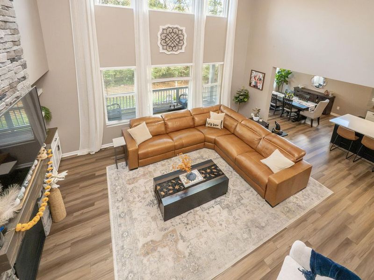
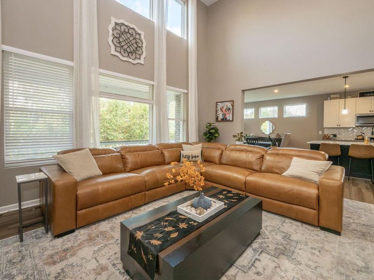
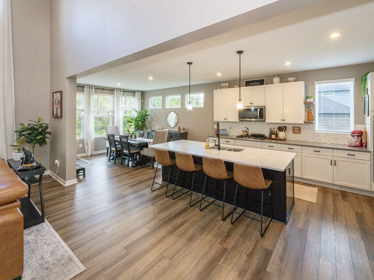
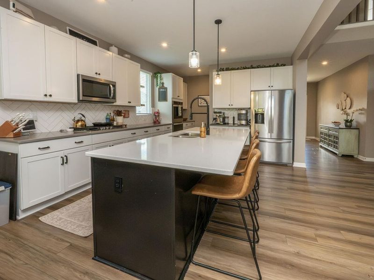
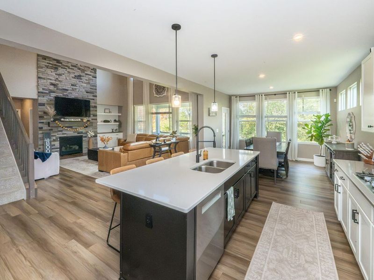
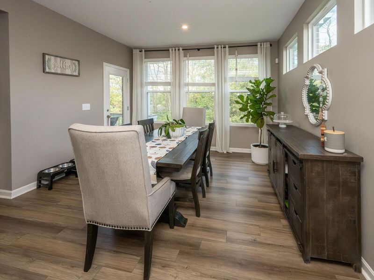
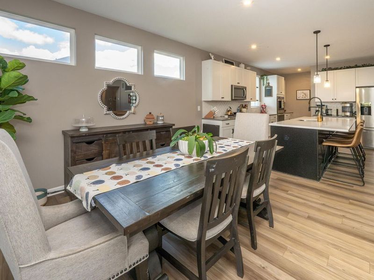
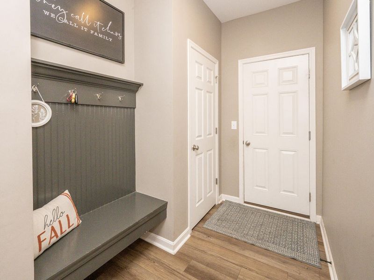
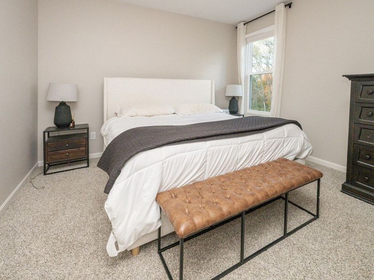
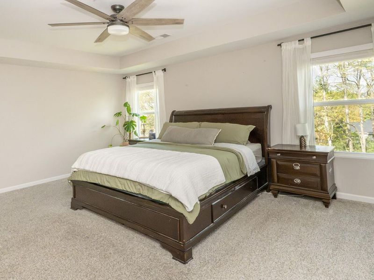
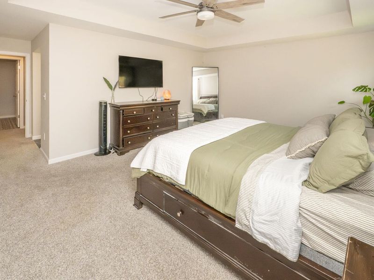
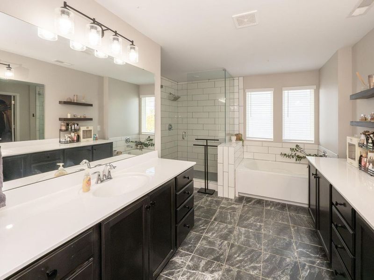
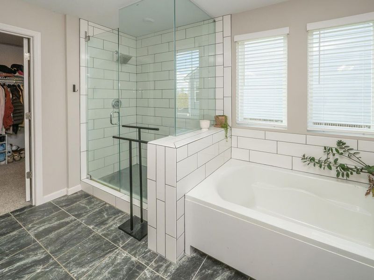
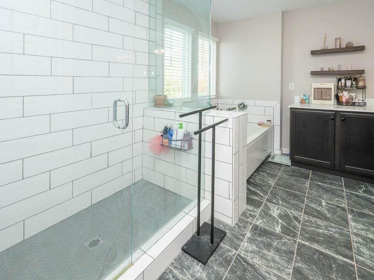
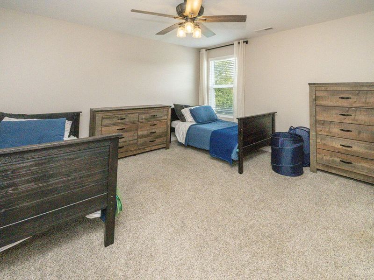
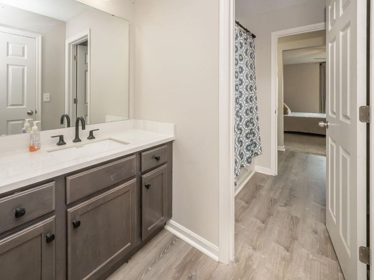
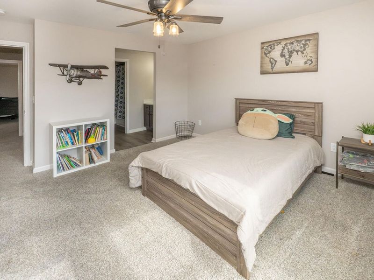
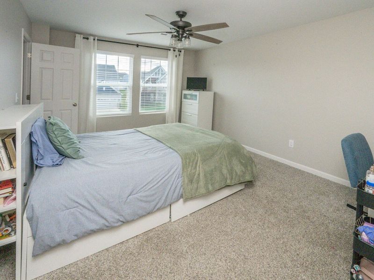
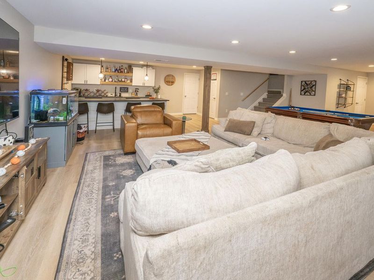
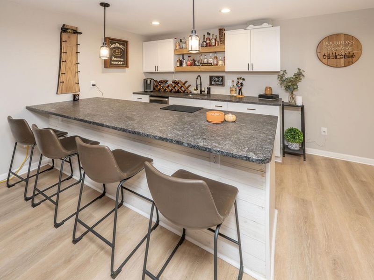
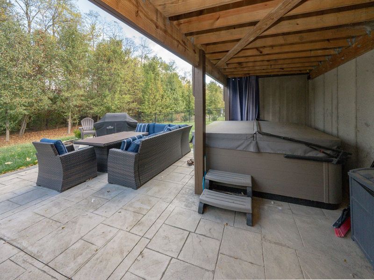
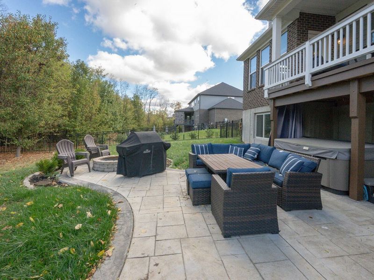
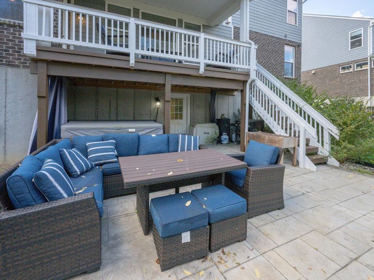
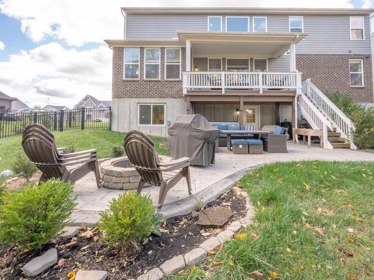
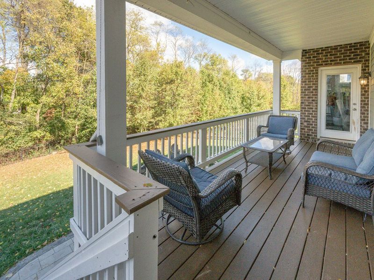
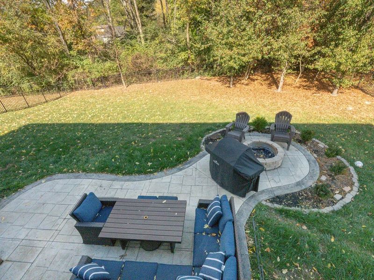
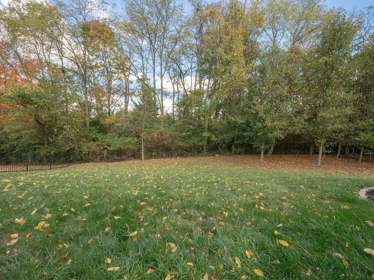
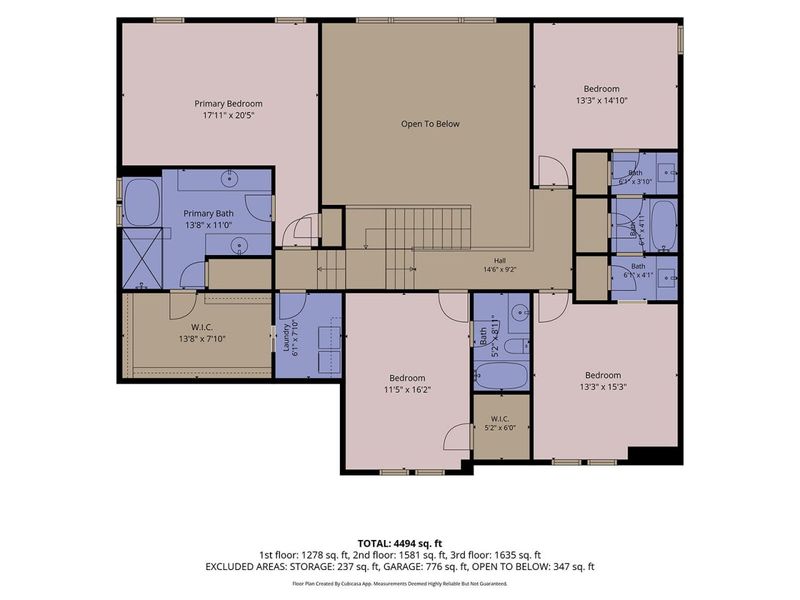
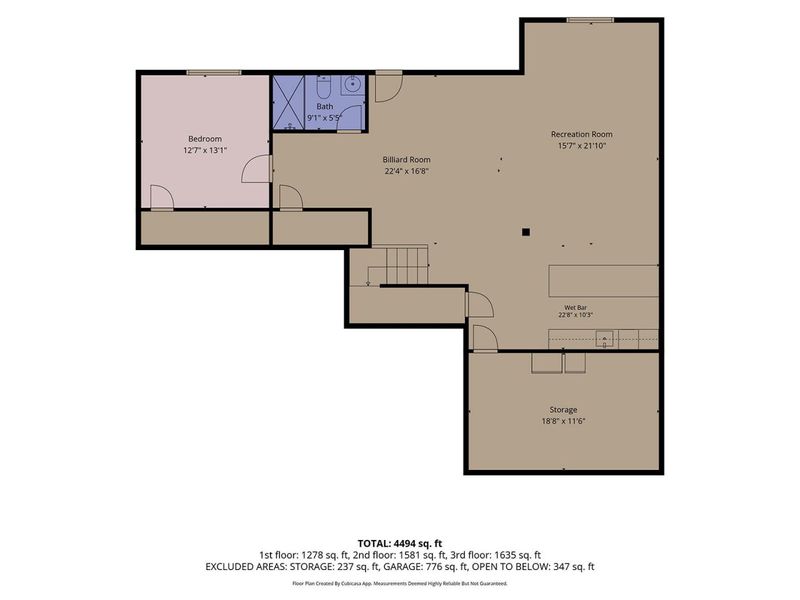
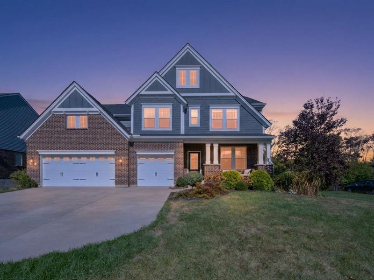
Welcome home to this beautiful, only 5-year-old home in desirable Union, Kentucky! Offering an impressive 6 bedrooms, 5 full bathrooms, and three finished levels of living space, this home provides the perfect blend of space, comfort, and versatility for todays lifestyle.With room for everyone, the thoughtfully designed layout offers endless possibilities for entertaining, hosting guests, working from home, or creating the perfect recreation space. Enjoy the convenience of a newer home with modern living and plenty of room to grow.Step outside to your own private backyard retreat! The large, fully fenced backyard is ideal for pets, play, and outdoor gatherings. Relax on the covered deck, or gather with family and friends around the firepit on the beautiful paver patio. Whether youre enjoying a quiet evening at home or entertaining a crowd, this outdoor space is ready to impress.With six bedrooms, five full bathrooms, three finished levels, and an incredible outdoor living area, this Union home offers the space and flexibility youve been looking for. Dont miss your opportunity to make this exceptional property your next home!
Property Features
Property Type: Residential - Single Family
Basement: Yes
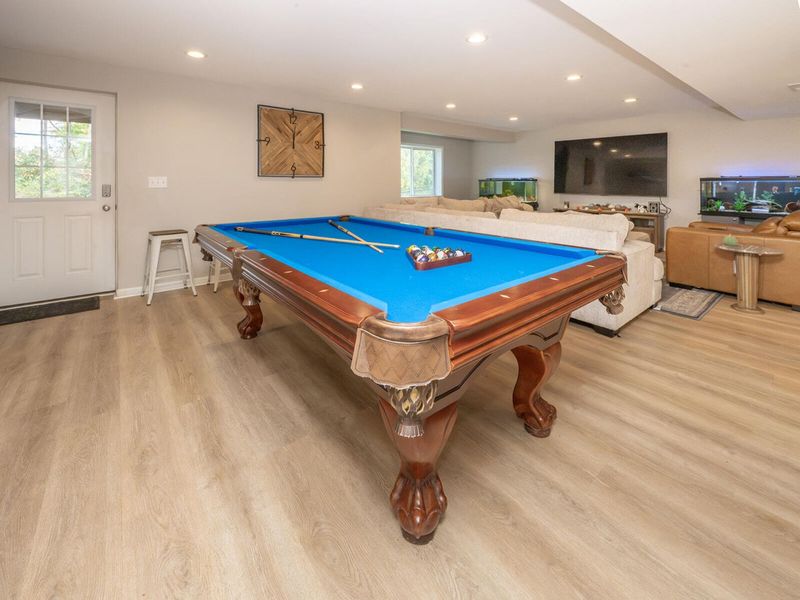
Basement: Full Finished Bath, Finished, Walk-Out Access
Cooling: Central Air
Days on Market: 1
Fireplaces: 1
Garage: 3 car attached
Heating: Forced Air
Home Style: Craftsman
Lot Size: 0.39 Acres
Roof Type: Shingle
Stories: 3.0
Year Built: 2021
Feature Descriptions
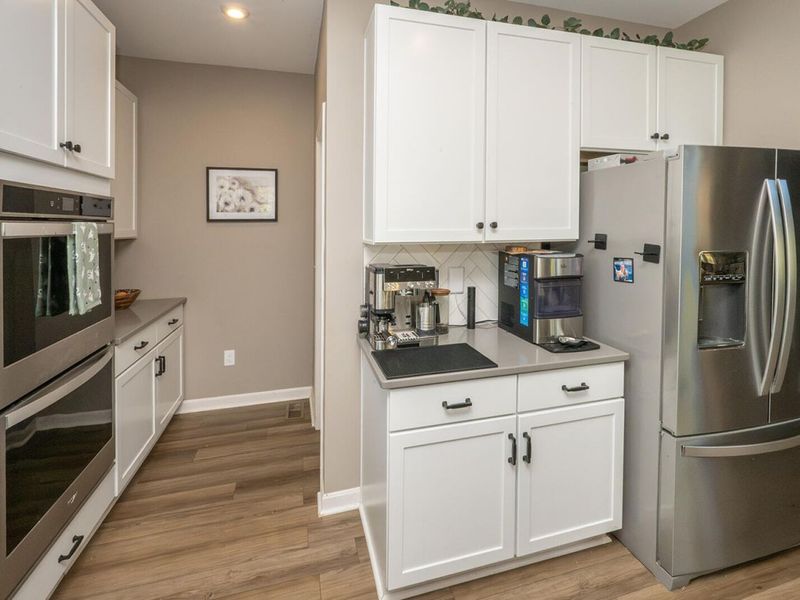
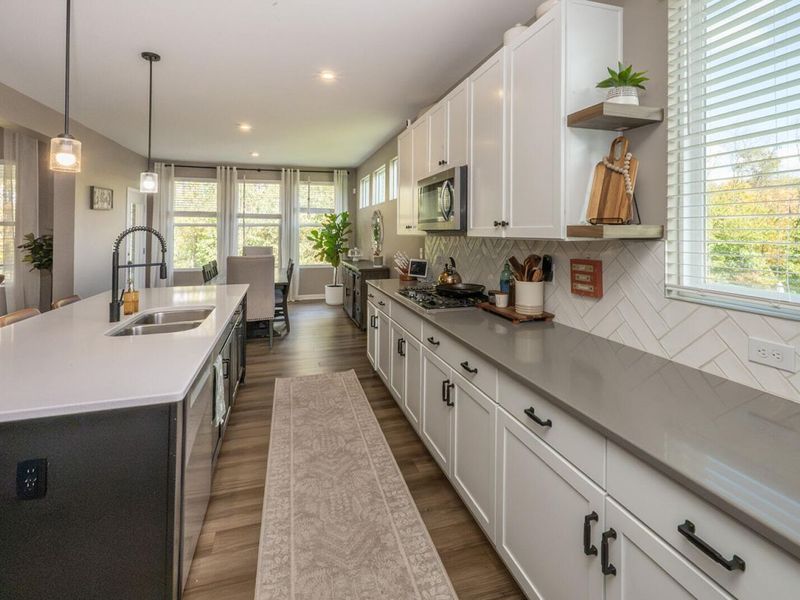
Appliances: Stainless Steel Appliance(s), Gas Range, Dishwasher, Double Oven, Microwave, Refrigerator
Exterior: Vertical Siding, Brick
Fencing: Aluminum
Fireplace: Gas
Fireplace Y/N: Yes
Foundation: Poured Concrete
HOA: Yes
HOA Fee: 625/Annually
Interior: Kitchen Island, Walk-In Closet(s), Open Floorplan, Eat-in Kitchen, Double Vanity, Bookcases, Breakfast Bar, Built-in Features, Butlers Pantry, Ceiling Fan(s), High Ceilings, Multi Panel Doors, Recessed Lighting
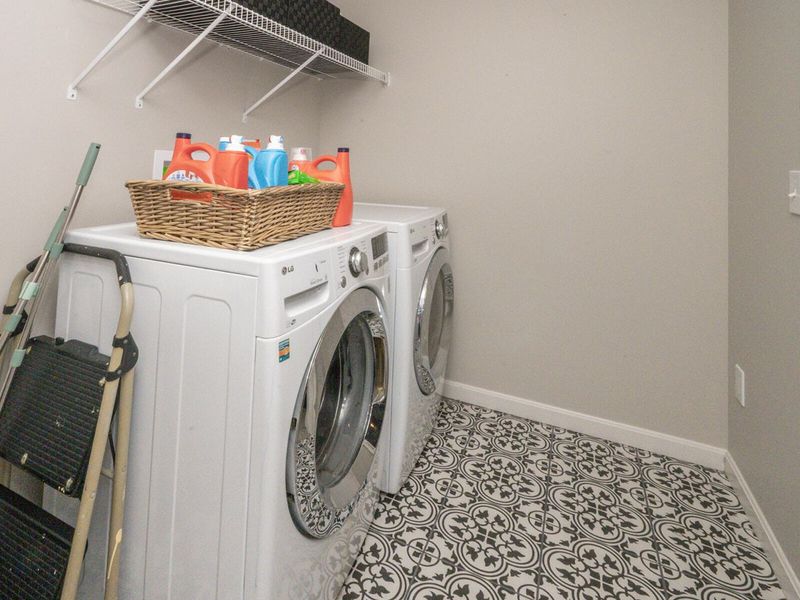
Laundry: Laundry Room
Lot: Wooded
Lot Dimensions: 210 x 80
Parcel Number: 063.00-30-054.00
Parking: Attached, Driveway, Garage, Garage Faces Front
Patio/Porch: Covered, Deck, Patio, Porch
Property Condition: Existing Structure
Road Frontage: City Street
Rooms Total: 13
Sewer: Public Sewer
Sub Type: Single Family Residence
Utilities: Underground Utilities
Water: Public
Window: Insulated Windows
Wooded: Yes
Room Sizes
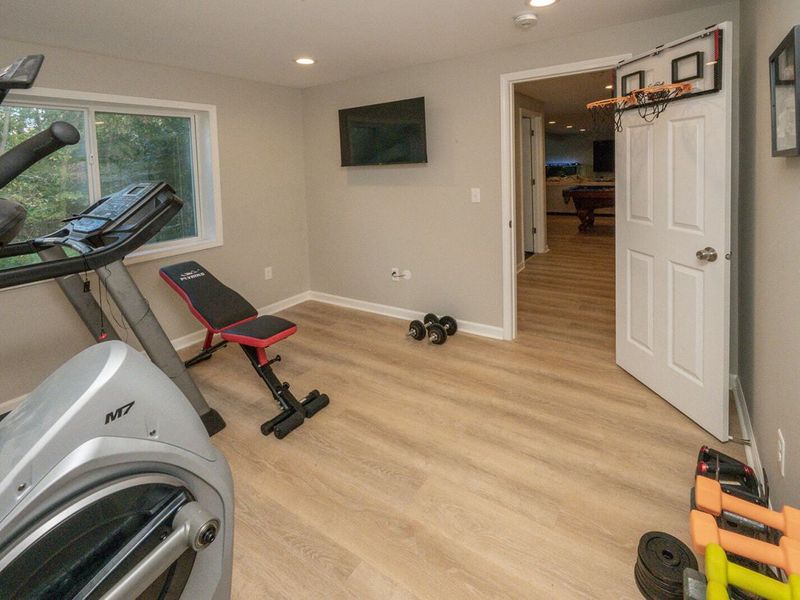
E X ercise Room: 12 X 13 Level - Basement
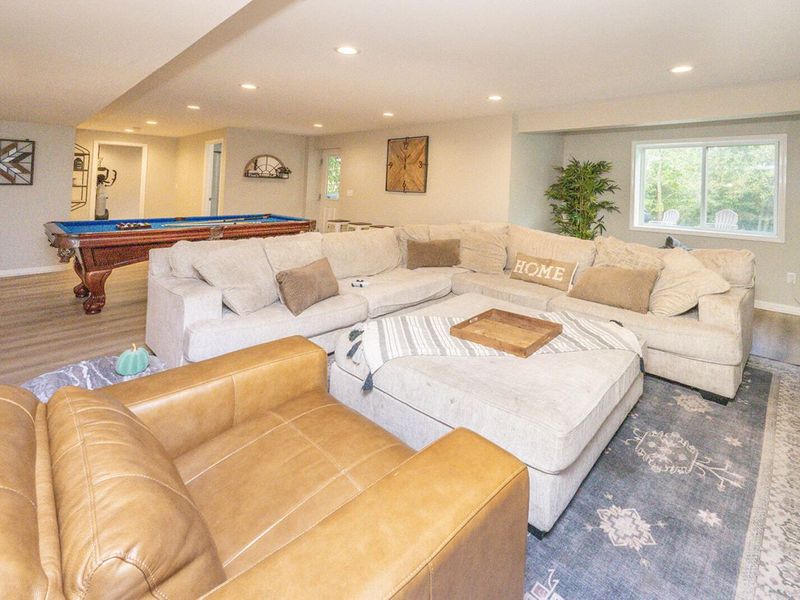
Recreation Room: 22 X 16 Level - Basement
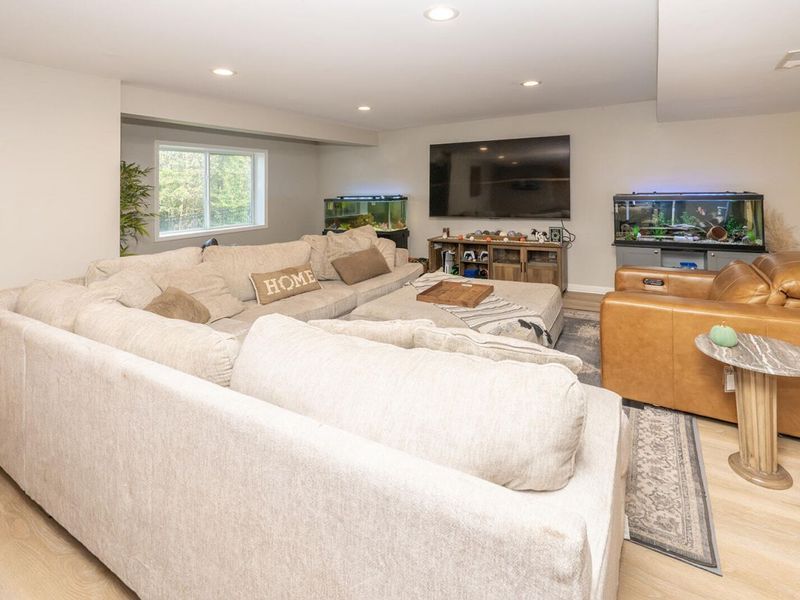
Family Room: 15 X 21 Level - Basement
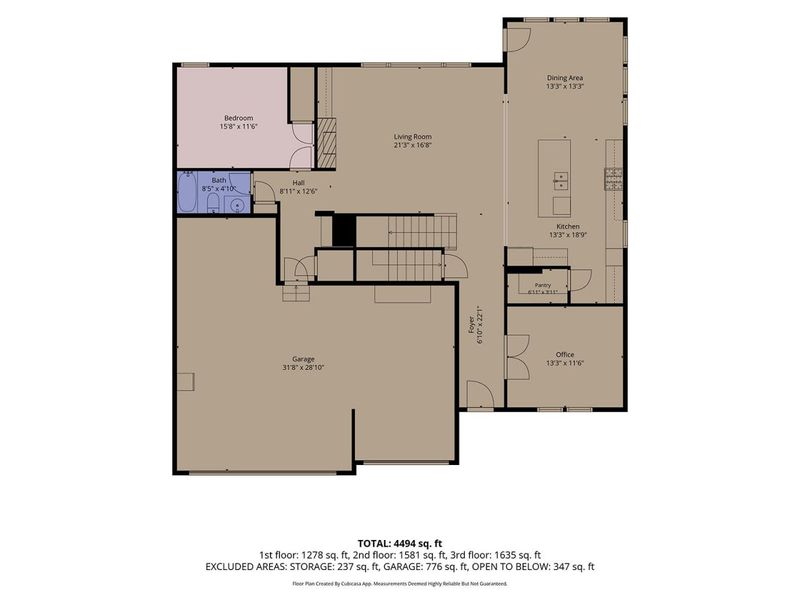
Bedroom 5: 15 X 11 Level - First
Living Room: 21 X 16 Level - First
Dining Room: 13 X 13 Level - First
Kitchen: 13 X 18 Level - First
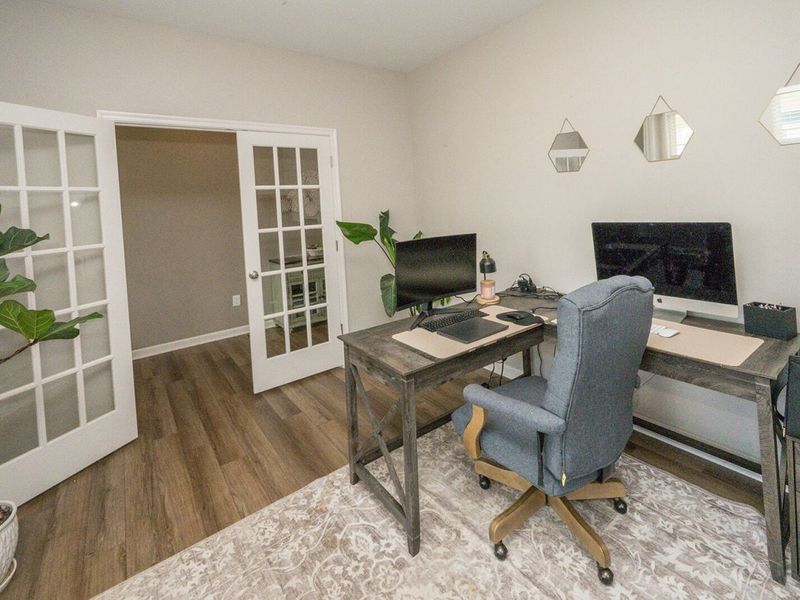
Office: 13 X 11 Level - First
Primary Bedroom: 17 X 20 Level - Second
Bedroom 2: 13 X 14 Level - Second
Bedroom 3: 11 X 16 Level - Second
Bedroom 4: 13 X 15 Level - Second
Bedroom 5: 13 X 14 Level - Second
Local Schools
High School: Ryle High
Middle School: Gray Middle School
Elementary School: Shirley Mann School
School District: Boone Co Public
Estimate Your Payment
Estimated Payment
$ 4,733.10 per month $4,500.06 Principal & Interest $0.00 Property Tax (data not provided by mls) $233.04 Homeowner's InsuranceChange Payment Information
Print This Listingx
Select a format below, new window will open and will prompt you to print.








10441 Brookhurst Lane | MLS# 647674
This single family home located at 10441 Brookhurst Lane, Union, KY 41091 is currently listed for sale with an asking price of $799,000. This property was built in 2021 and has 6 bedrooms and 5 full baths with 4077 sq. ft. Brookhurst Lane is located in the Traemore subdivision within the Boone Co Public school district. Search Traemore real estate on tkleve.cutlerhomes.com today.